Metal roof retrofit systems in Nashville, TN
Your metal building's panels are rusted, leaking and past patching, but a full tear-off would shut down the operation below. A retrofit goes over the old metal, so the building keeps working while the roof is renewed.
- Retrofit over live buildings
- Framing and load checks
- Answered 24/7
Short answer
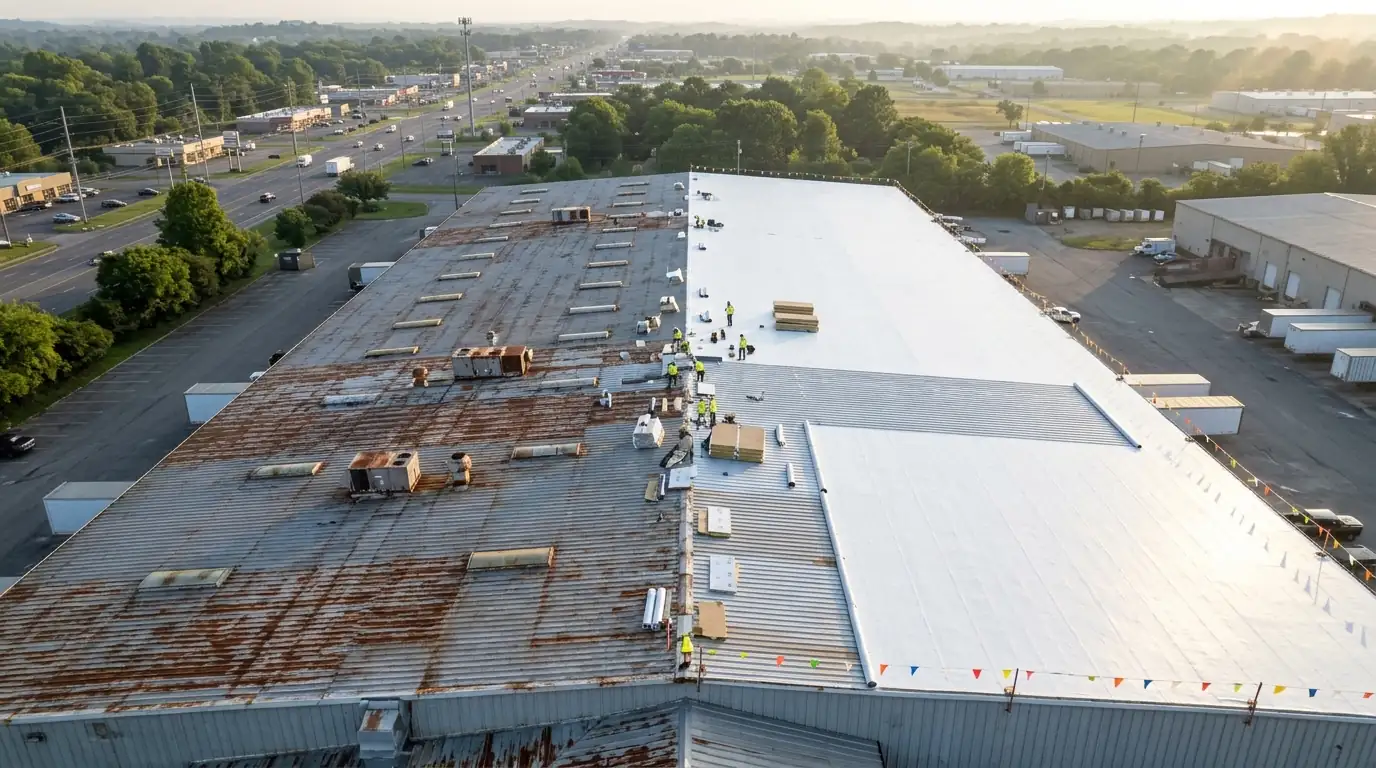
A metal roof retrofit installs a new roof system over the existing metal panels instead of removing them. Two routes dominate: a single-ply membrane over flute fill and cover board, or new sub-framing with new metal panels. Nashville cost typically runs $6.95 to $15.40 per sq ft, depending on route and framing. We quote after a site visit.
Why leave the old metal in place
Tearing off a metal roof means opening a building to the weather, and that is hard on a facility that can't stop working. A distribution warehouse, an auto dealership service bay or a school gym can't always leave stock, vehicles or students under a stripped deck for days. Retrofit solves that. The old panels become the deck for the new roof, so the building stays closed in while the work goes on above it.
It also saves disposal cost and labor. Old metal panels are bulky, heavy and often installed with thousands of fasteners, and removing them is slower than people expect. Leaving them in place can shorten the schedule. The tradeoff is that the existing structure must carry the new system, and the old panels must be sound enough to support it. Rusted-through sections have to be repaired or replaced first.
Two retrofit routes cover most buildings. One is a single-ply membrane, TPO or PVC, installed over insulation and cover board that bridge the ribs. The other is a framed system: new sub-purlins are attached over the old roof, and new standing seam or R-panel goes on top, which can also add slope. We explain both and show the price and performance tradeoffs on your building.
Age and era matter too. Many pre-engineered metal buildings across Rutherford and Wilson counties, along Lebanon Pike and around Smyrna, went up in a wave of light-industrial construction and still carry their original panels. Those roofs usually have exposed fasteners, short-lived washers and sealant that dried out long ago. They're prime candidates for retrofit because the framing is often generous and the leaks are mostly at fasteners and laps rather than in the steel itself.
Single-ply over flute fill or new framing and panels
These two retrofits solve different problems. The right one depends on slope, structure and what you want the roof to look like.
| Single-ply over flute fill | New sub-framing with new metal | |
|---|---|---|
| What goes on | Flute fill in the ribs, cover board, then TPO or PVC membrane | Sub-purlins over old panels, then new standing seam or R-panel |
| Slope | Works on low slope, and can be tapered where ponding is a problem | Can add slope by building up the framing |
| Added weight | Light, usually one of the lightest options | Heavier, so the structure needs checking |
| Appearance | Flat white membrane replaces the ribbed look | Looks like a new metal roof |
| Penetrations | Many curbs and units are easy to detail with membrane | Requires new curb flashing and trim at every unit |
| Best for | Low-slope metal roofs with many penetrations | Steeper roofs and buildings where the metal look matters |
How a single-ply metal retrofit is built
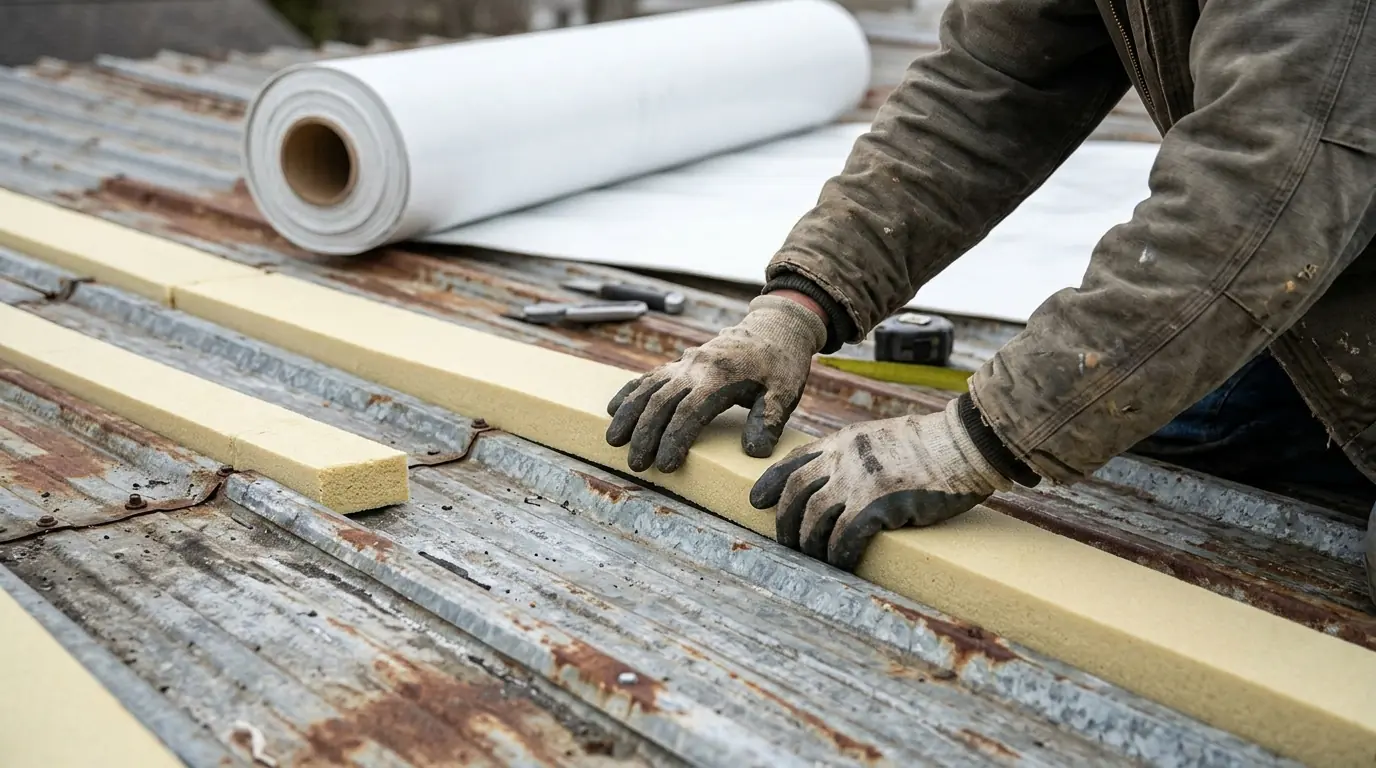
Filling the ribs is the step that separates a flat, durable retrofit from one that dimples and leaks. Most of the quality in this job is hidden under the membrane, which is why we photograph each layer as it goes down.
Structure and panel check
We confirm that purlins and frames can carry the added load, then probe panels for rust-through and loose fasteners.
Fastener and repair pass
Backed-out screws are reset or replaced, holes are patched, and corroded sections are replaced so the surface is sound. Retrofit fasteners then pass through the panels into the structure, not just into thin sheet metal.
Flute fill
Foam or rigid insulation fills the ribs and low spots, so the cover board and membrane have a flat, continuous support. Without it, the board spans open flutes and cracks under foot traffic.
Insulation and cover board
Polyiso and a cover board are fastened through the panels into the structure, with fasteners sized for the loads.
Membrane installation
TPO or PVC goes down mechanically attached, with seams welded and probed, and details flashed at curbs and edges.
Edge metal and final walk
Edge metal meeting ANSI/SPRI ES-1 is set, and we walk every seam and drain before handing the roof back. You get photos of the layers and the finished details for your building file.
Retrofit cost ranges around Nashville
Ranges below reflect typical commercial metal buildings. Structure, slope, access and the number of penetrations all move the number. We quote after a site visit.
| Work | Typical range | What moves it |
|---|---|---|
| Flute fill, cover board and 60-mil TPO | $6.95 to $10.40 per sq ft | Standard for low-slope metal roofs with sound panels. |
| Same system with tapered insulation to cure ponding | $8.60 to $12.15 per sq ft | Adds board and tapered layers where water collects. |
| New sub-framing and standing seam over old metal | $11.20 to $15.40 per sq ft | Adds slope and a new metal look; heavier load. |
| Panel and fastener repair before retrofit | $1.35 to $4.10 per sq ft | Depends on rust and how many fasteners have failed. |
What pushes a price up or down:
- Condition of the existing panels and purlins under them
- Slope of the existing roof and how much has to be built up
- Number of skylights, curbs, vents and rooftop units
- Whether insulation is added for energy code or comfort
- Crane or lift access and roof height
Ranges reflect recent Middle Tennessee work and are not a quote; we price after a site visit. See the full Budget Guide.
When an old metal roof is a good retrofit candidate
Retrofit works when the old roof is still a sound base. These signs tell us whether to keep going or look at replacement, and they are the same ones we check on the first walk across the roof with a probe and a flashlight.
Panels intact but fasteners failing
If the steel is solid and the leaks come from screws and laps, a new layer over it can be a sound answer.
Rust limited to edges and fastener lines
Surface rust that hasn't perforated the panel can be treated and covered.
Purlins straight and dry
Framing in good shape, without sag or corrosion, can carry added insulation and membrane.
Repeated leaks at curbs and skylights
Many details are easier to flash in membrane than in metal, which favors single-ply.
Interior must stay in service
Operations that can't be exposed to weather are the main reason to retrofit rather than tear off. The old panels keep rain out while the new system goes on in sections, so work can move around operating areas.
Energy bills high from poor insulation
Retrofit gives a chance to add insulation above the panels without disturbing the interior.
Codes, load and the two-covering rule
Building codes limit roofs to two coverings before a full tear-off, and a metal roof that has already been recovered once may not be eligible for a second retrofit. We check the number of existing layers before we propose anything. Metro Nashville Codes handles permits in Davidson County, and the other counties we serve run their own offices, so we confirm the permit path early.
Load is the other limit. Adding insulation, cover board and membrane, or framing and new panels, adds weight and changes wind uplift behavior. Pre-engineered metal buildings were designed for specific loads, and some have little reserve. We review framing and, when the building looks marginal, bring in a structural engineer. If the structure can't carry the new system, we say so and discuss lighter options or a full replacement of the metal.
Wind uplift needs its own check. A membrane retrofit changes how wind loads reach the structure, and perimeter and corner zones usually need denser fastening or a fully adhered attachment. Framed systems depend on clip and fastener spacing. After the March 2020 and December 2023 tornadoes, building owners across the region have good reason to ask for wind ratings in writing. We calculate the fastener pattern for each zone and give you the numbers, so the roof is built to the load rather than to a habit.
What to bring to the table before a retrofit bid
These records make a retrofit proposal specific instead of general. If a record doesn't exist, we reconstruct the information from the roof itself, but that takes more time on site and a few more core cuts and probes.
- Original building drawings or metal building manufacturer information
- Past roof repair records and any earlier recover work
- Locations of skylights, curbs, ridge vents and rooftop units
- Photos of the underside of the panels showing rust or stains, taken from a ladder or lift if you have access to one
- Interior operations that cannot be exposed to weather or dust, such as paint booths, food storage, electronics or vehicle displays
- Insulation under the existing panels, if known
- Your preference for a flat white roof or a metal-panel appearance
Do not cover wet insulation or hidden rust
A retrofit is only as good as what lies beneath it. If the blanket insulation under the old panels is soaked, or rust has chewed through the steel in places the surface hides, covering it all with a new roof traps the damage. We check the underside where we can, and we use moisture scans and probes on the roof side. Better to repair or replace a bad zone now than to bury it. If we find wet insulation or perforated panels, we mark the area on a roof plan and price the fix separately, so you can see exactly what is being paid for.
Need metal roof retrofit on a Nashville building?
Call (615) 716-3057 any hour. We look at the roof, show you what we found and price the work before anything starts.
Where we do metal roof retrofit around Nashville
The ZIP codes below cover most of the buildings we work on. Every one links to its local page, and the full locations list has 62 more.
- Nashville 37219
- Downtown Nashville 37219
- East Nashville 37206
- Antioch 37013
- Madison 37115
- Donelson 37214
- Hermitage 37076
- Bellevue 37221
- Green Hills 37215
- Franklin 37064
- Brentwood 37027
- Murfreesboro 37130
- Smyrna 37167
- La Vergne 37086
- Mount Juliet 37122
- Lebanon 37087
- Hendersonville 37075
- Gallatin 37066
- Spring Hill 37174
- Columbia 38401
- Goodlettsville 37072
Work that often goes with metal roof retrofit
We install and repair systems from Carlisle SynTec, GAF, Johns Manville and Sika Sarnafil, and we patch whatever is already on your roof.
Metal Roof Retrofit questions from Nashville owners
What is a metal roof retrofit?
A retrofit installs a new roof system over the existing metal panels instead of removing them. Common versions are a single-ply membrane over flute fill and cover board, or new sub-framing with new metal panels. Retrofit keeps the building in service and can save tear-off and disposal cost.
What does flute fill do on a metal roof retrofit?
Flute fill is foam or rigid insulation that fills the ribs of the old metal panels. It gives cover board and membrane a flat, continuous surface to bear on, which prevents dimpling, ponding in the ribs and damage from foot traffic. It is a critical step in a single-ply retrofit.
Can a retrofit add slope to a flat-looking metal roof?
Yes. New framing built over the old panels can create slope toward drains or eaves, and tapered insulation can do the same under a membrane. Which method fits depends on structure and the existing pitch. We measure the roof and show the options with their costs.
Will my building need structural review for a retrofit?
Often, yes. Added insulation, membrane or framing adds weight and changes uplift loads. We review framing and, when the building is marginal, involve a structural engineer before pricing. If the structure can't carry the system, we discuss lighter or alternative approaches.
Can you keep the building dry during a metal retrofit?
Yes, that is a main reason to retrofit. The old panels stay in place as the weather barrier while the new layers go on in sections. For leaks during the project or any time, phone (615) 716-3057. We answer 24/7.