Office and medical building roofing in Nashville
Roofing over people who are working, treating patients or running labs means controlling odor, noise and debris. We plan around air intakes, work schedules and the sensitive rooms below the roof deck.
- Air intake mapping
- Low-odor systems
- Answered 24/7
Short answer
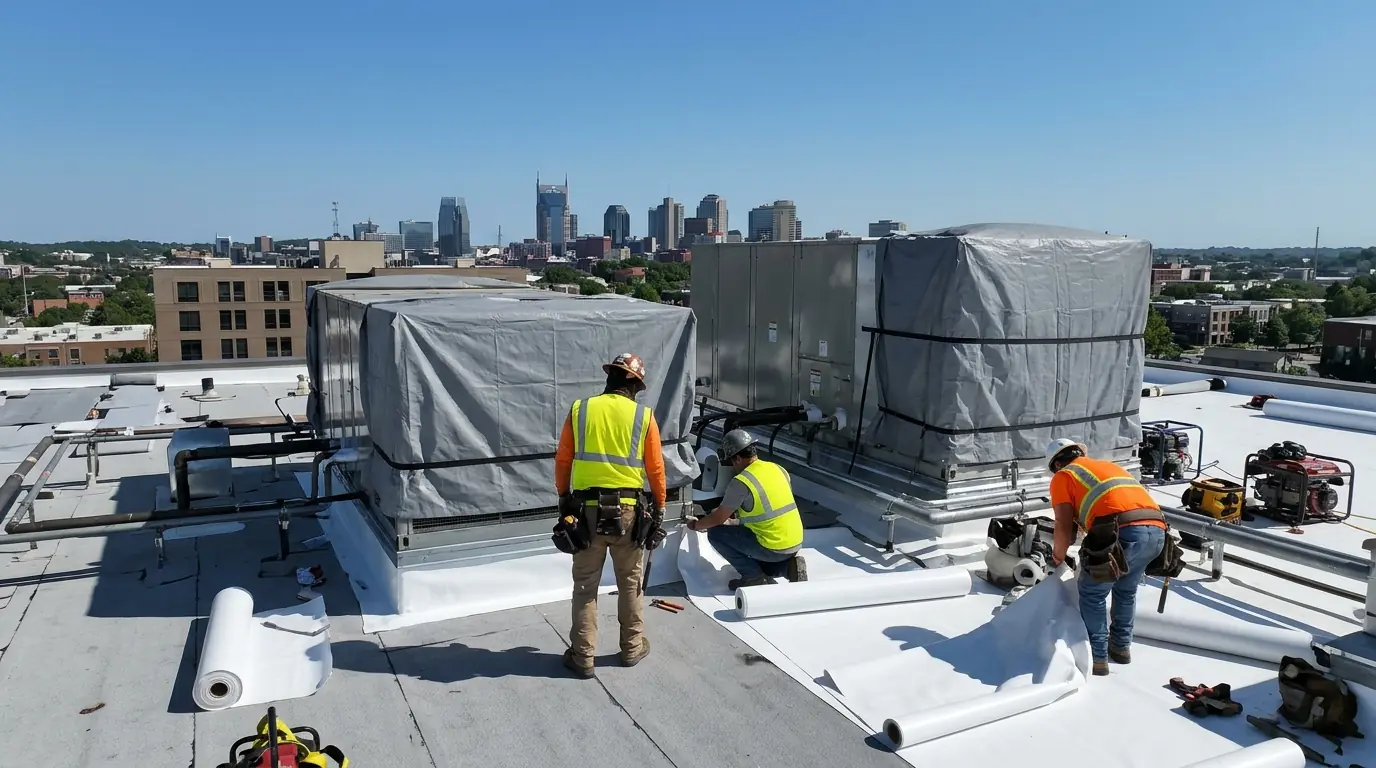
Office and medical building roofing is the repair or replacement of roofs over occupied buildings, with controls for fumes, dust and noise. Costs usually run $8.30 to $14.60 per sq ft installed for low-odor single-ply systems. We quote after a site visit, a review of air intakes and a talk with the facility manager.
An occupied building changes how a roof gets built
Re-roofing an empty warehouse is mostly a logistics problem. Re-roofing a medical office on Church Street, a clinic near Vanderbilt University or a mid-rise on West End Avenue is a different job. People are inside, sometimes patients, and the roof sits directly above air handlers that pull fresh air from the same surface where crews are working. Property managers in these buildings often tell us the roof is the one system tenants never see until it fails.
The risks are specific. Hot asphalt and solvent-based adhesives send fumes into intakes. Tear-off creates dust and noise. Dropped fasteners can fall into ceiling cavities. Heavy equipment vibrates sensitive rooms. None of these is a reason to avoid roofing. Each is a reason to plan the job carefully with the facility manager and, in clinical settings, the infection control team. Each of these risks has a known control, and the plan names who is responsible for each one.
Our approach is to learn the building first. We locate every intake and exhaust, find the sensitive rooms, read the facility's own rules for contractors and agree on a work plan before mobilizing. The plan covers system choice, staging areas, temporary intake covers, work hours and who can stop the job if something goes wrong. Where the facility has written contractor rules, we follow them and flag anything that conflicts with the roof manufacturer's requirements.
Documentation for facility staff is part of the job. We provide a daily log of work areas, products used and safety data sheets for adhesives and primers, so your engineer or infection control officer can review them before a product goes on the roof. Having the data sheets in hand also helps if a tenant asks questions about smells. Most concerns settle quickly when the facility team can show exactly what was applied and where.
Signs an office or medical roof needs attention now
Leaks in these buildings carry costs beyond the repair, from damaged equipment to closed exam rooms.
Ceiling stains in server or equipment rooms
Water near electronics or imaging gear is urgent and should not wait for the next maintenance cycle. Even a small drip over a data rack or a nurse station can interrupt a whole day.
Musty odor on the top floor
A persistent smell near ceiling tiles suggests wet insulation or mold growth above the ceiling.
Repeated tile replacement
Maintenance replacing the same tiles every season has a roof leak or a drain problem upstream.
Stained air handler housings
Water on rooftop units shows failed curbs or condensate lines that drain onto the membrane.
Roof alarms or sensors triggering in rain
Moisture sensors in a leak detection system tell you the roof is breached somewhere in that zone.
Tenant complaints about odor from nearby work
If neighbors' roofing smells have entered your building, you have an intake exposure worth planning against.
Damp insulation beside air intakes
Equipment pulling damp air from a wet roof area spreads humidity and odor through the ductwork, which is why we check roof moisture near intakes first.
Low-odor systems for occupied buildings
System choice matters more here than almost anywhere else. These are the common options on offices and clinics. The right pick depends on the building's air handling and its deck type, not a general preference.
| Mechanically attached or welded single-ply | Hot-applied modified bitumen | |
|---|---|---|
| Fumes at the intake | Very low when mechanically attached or heat-welded | Higher, even with methods that skip the open flame |
| Noise | Fastener driving noise, no heavy burners | Moderate, with kettles or torches |
| Work speed | Fast | Slower |
| Sensitive-room impact | Minimal with intake covers | Often requires intake shutdown |
| Best use | Clinics, labs and offices with rooftop air handlers | Roofs away from intakes with a sound deck |
| Warranty | Manufacturer warranty options when the system and installer qualify | Manufacturer warranty options on many multi-ply systems |
How we control odor, dust and noise during the job
Infection control and indoor air quality are written into the plan, not added afterward.
Map intakes, exhausts and sensitive rooms
We mark each air handler and intake on the roof plan and note which rooms below are clinical, lab or high-occupancy. The map is posted at the access point so every crew member sees it each morning.
Agree on a work window
Noisy or odor-producing tasks are scheduled for evenings, weekends or low-census hours as the facility allows. Quiet tasks, like seam welding, can sometimes continue into business hours.
Cover or relocate intakes
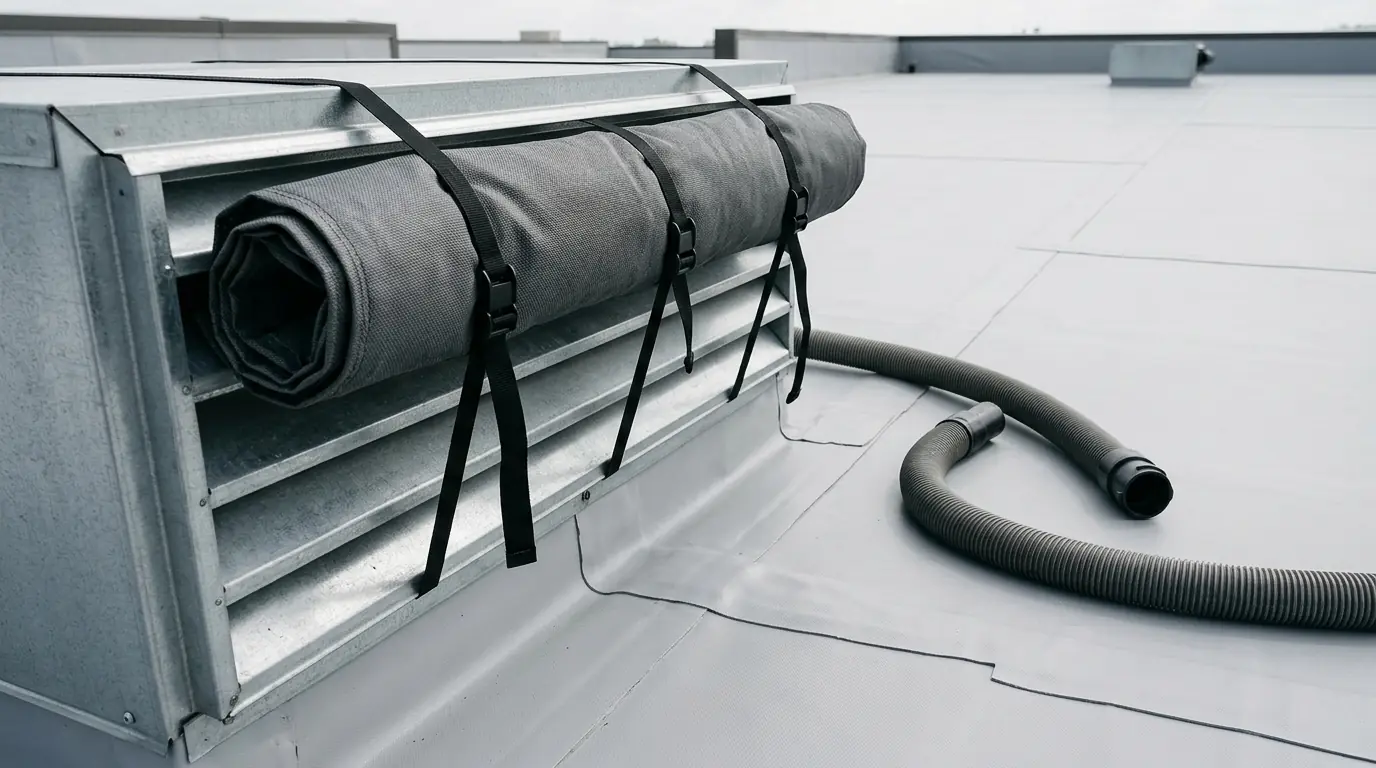
Temporary filter covers or intake extensions go on before work starts. Facility engineers check them at the start of each shift.
Contain dust and debris
Tear-off uses vacuum, enclosed chutes and tarps. Ceiling cavities below are protected where dust could migrate. Vacuum and enclosed chutes do most of the work, with sweeping as a last pass.
Choose adhesives and primers carefully
Low-VOC and water-based options are used where the system allows, and open containers are sealed between uses.
Report and monitor
A daily note goes to the facility manager. If air quality complaints arise, work pauses until the source is found.
Check air quality before and after
The building engineer checks indoor air at agreed points before work starts, at midday and at close. Any change in readings or complaints pauses the work.
Access, mid-rise logistics and shared roofs
Office towers in downtown Nashville and the Music Row area often have limited roof access: one stair, one freight elevator, or a crane lift over a street. We plan material hoists, crane permits where needed and street closures with the building engineer. Delivery times are scheduled to avoid tenant move-ins and lunch rushes in the lobby. Building security also matters, so we agree on badge access, escorts and loading dock times in advance.
Many medical office buildings have multiple tenants on one roof: a dental practice, an imaging center, a surgery group. Each has different sensitivities and operating hours. A single notice rarely works. We work with the building manager to deliver individual notices, take questions in advance and name a point person on site for the duration. Tenants in shared medical suites often have different privacy rules than a standard office, and we respect them.
Roofs on newer offices carry heavy equipment, including chillers, generators and rooftop terraces. Flashing, curbs and pavers need careful coordination. Where a terrace sits over occupied space, we use a protected membrane assembly with drainage mat and ballast or pavers on pedestals, and we document every layer below for future repairs. Pavers can be reset in the same order they came up, which keeps drainage slopes unchanged.
Roof terraces, green roofs and rooftop mechanical yards add more layers to the work. Pavers must be lifted and numbered, pedestals reset and drainage mats cleaned before they go back. If the building has a rooftop generator or chiller, we coordinate any power shutdowns with the engineer and schedule that portion for a planned outage window, never during business hours, to keep critical systems running.
What office and medical roofing costs
Occupied-building controls add time and materials. These are Middle Tennessee planning ranges, and we quote after a site visit and a review of the building's rules. Tenant protection and monitoring are broken out so the owner can see where the extra money goes.
| Work | Typical range | What moves it |
|---|---|---|
| Fully adhered 60-mil TPO or PVC replacement | $8.30 to $14.60 per sq ft | Low-odor adhesive and intake protection included |
| Mechanically attached TPO recover | $5.90 to $9.15 per sq ft | Where insulation is dry and deck is sound |
| Temporary intake covers and monitoring | $680.00 to $2,450.00 per project | Depends on number of air handlers |
| Protected membrane roof terrace assembly | $21.40 to $38.70 per sq ft | Pavers on pedestals add cost |
| Moisture survey of an office roof | $0.18 to $0.46 per sq ft | Infrared or capacitance scan with core cuts at suspect areas |
What pushes a price up or down:
- Number and location of air intakes near the work area
- Hours restrictions for patient care or tenant operations
- Crane or hoist needs and street-side permits
- Number of tenants who must be notified and accommodated
- Requirements from the hospital system or insurance carrier
- Wet insulation or deck damage found after tear-off begins
Ranges reflect recent Middle Tennessee work and are not a quote; we price after a site visit. See the full Budget Guide.
What to share with us about your building
The more we know about the building's rules, the smoother the work goes.
- A list of air handlers, intakes and exhausts, with a roof plan if you have one
- Sensitive spaces below: labs, imaging, operating rooms, server rooms
- Infection control or contractor safety policies for the building
- Permitted work hours and quiet times
- Freight elevator, stair and loading dock access
- Parking and staging rules for contractors
- Emergency contacts for the facility team
- Whether a medical gas, vacuum or exhaust system vents at the roof
- Fire watch or hot work rules in the building policy
Clinics near Vanderbilt and the medical district
The medical offices around Vanderbilt University, Elliston Place and the hospital corridors share tight parking, heavy foot traffic and strict infection control. If your building sits in that district, tell us early. Crane lifts and street closures there take time to arrange, and material deliveries have to avoid patient arrival peaks. We plan those logistics before we quote a start date. Hospital-affiliated tenants usually need documentation days before a crew arrives, so a call this month saves a delay later.
Need office & medical building roofing on a Nashville building?
Call (615) 716-3057 any hour. We look at the roof, show you what we found and price the work before anything starts.
Where we do office & medical building roofing around Nashville
The ZIP codes below cover most of the buildings we work on. Every one links to its local page, and the full locations list has 62 more.
- Nashville 37219
- Downtown Nashville 37219
- East Nashville 37206
- Antioch 37013
- Madison 37115
- Donelson 37214
- Hermitage 37076
- Bellevue 37221
- Green Hills 37215
- Franklin 37064
- Brentwood 37027
- Murfreesboro 37130
- Smyrna 37167
- La Vergne 37086
- Mount Juliet 37122
- Lebanon 37087
- Hendersonville 37075
- Gallatin 37066
- Spring Hill 37174
- Columbia 38401
- Goodlettsville 37072
Work that often goes with office & medical building roofing
Repairs and new roofs on Mule-Hide, GenFlex, Polyglass and Henry systems, matched to what the building already has where we can.
Office & Medical Building Roofing questions from Nashville owners
Can you replace a roof over an occupied Nashville medical office?
Yes. We plan around air intakes, sensitive rooms and the building's infection control rules. Single-ply systems with low-odor adhesives or mechanical attachment are common choices, and we schedule noisy work outside clinic hours. The plan is agreed with your facility manager before we start.
How do you keep roofing fumes out of the air handlers?
We map every intake, cover or extend the ones near the work area, and choose systems that produce minimal fumes. Engineers check the covers each shift. If a smell is reported, we stop, find the source and fix it before restarting.
Do you work nights on office building roofs?
Often. Noisy tasks like tear-off and fastening can be scheduled for evenings or weekends. Quiet tasks like welding seams may take place during the day. We agree on hours with the building manager and notify tenants in writing. Times are agreed in writing with the building manager.
What about dust falling into ceilings during tear-off?
We use vacuum systems, tarps and enclosed chutes, and we protect ceiling cavities below when needed. In clinical areas we coordinate with infection control to add barriers. Dust control is a standard part of every occupied-building plan. Any request from infection control is added to the written plan before work resumes.
Can a mid-rise office roof be repaired instead of replaced?
Often yes. A moisture survey and core cuts show whether the insulation is dry and the membrane sound. If so, targeted repair and coating can extend the roof's life while a replacement is planned and budgeted over time. We also review the roof's moisture condition so the budget conversation has facts behind it.