New construction roofing for Nashville builders
You're a general contractor or architect with a roof scope on a tight schedule, and you need a roofer who reads the drawings and flags conflicts early. We coordinate the roof so it doesn't hold up the dry-in.
- Drawing review before pricing
- Sequenced with your trades
- Answered 24/7
Short answer
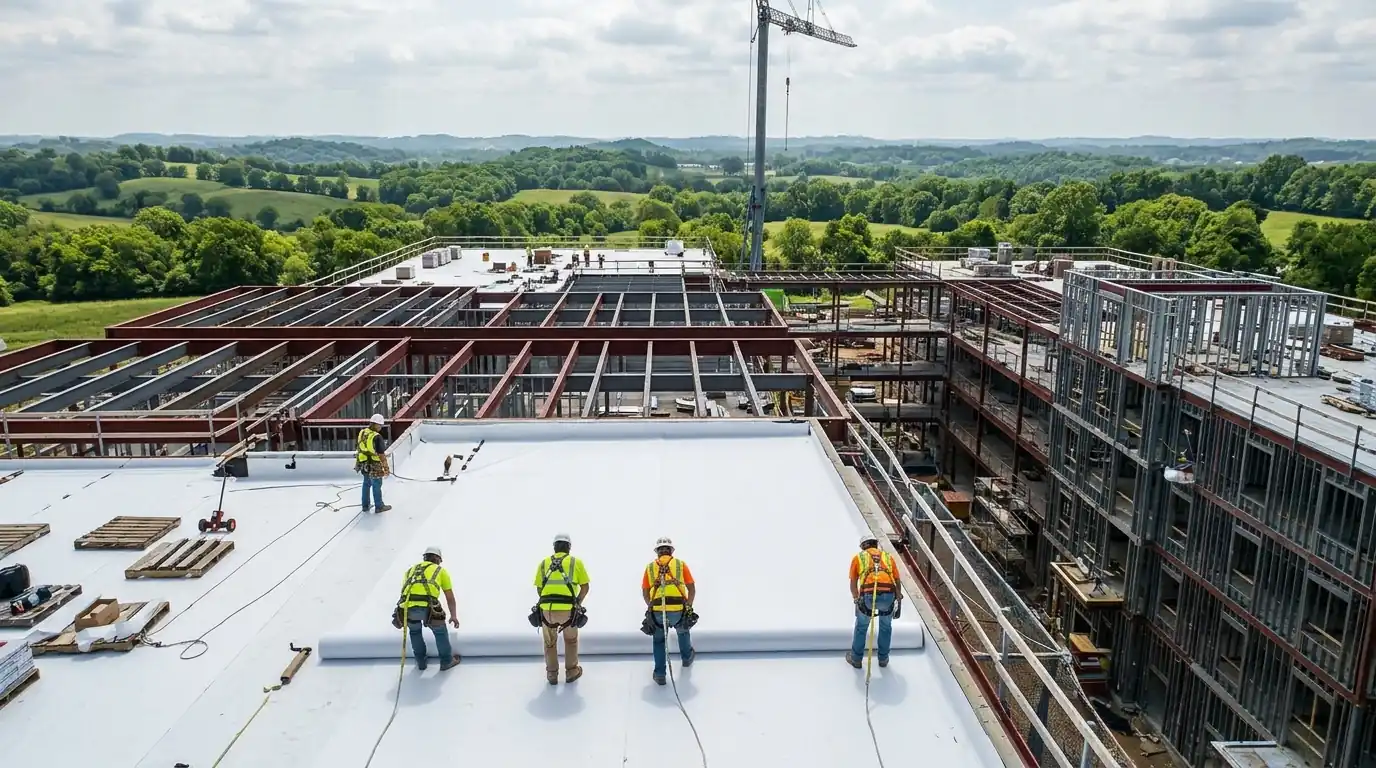
New construction roofing is the installation of a roof system on a building under construction, coordinated with architects, general contractors and other trades. It involves drawing review, product data and sample approvals, sequencing around mechanical and framing, installation to the specified assembly, and inspections that support the manufacturer warranty when the system qualifies.
Why a roof on a new building is a different job than a re-roof
On a re-roof, the building is finished and we're working around it. On new construction, the roof is the last thing between a framed structure and the weather, and everyone behind us depends on the dry-in date. Plumbers, electricians and drywall crews can't start finishes under an open roof, so our schedule is the building's schedule.
The roof also has to match a design that someone else drew. Architects specify assemblies, slopes and details that look fine in a drawing set and sometimes clash in the field: a drain that lands on a beam, a curb that conflicts with a duct, a parapet taller than the flashing can cover. We read the set early so those conflicts are questions on paper instead of change orders on site.
Budget stage matters as well. If you're pricing a project early, we can give assembly options with ranges before the drawings are final, then tighten the number as details settle. A value engineering conversation in design costs far less than one after bids have gone out, and it often finds savings in insulation thickness, edge metal or curb count.
How we work from bid documents to warranty close-out
A new construction roof moves through a set of gates. Missing any of them costs time later.
Drawing and spec review
We read roof plans, details, specifications and addenda, then flag conflicts, missing slopes and unclear scope items before pricing.
Product data and samples
We assemble data sheets, sample membrane, edge metal profiles and color selections for the architect's review, and track each approval so no item blocks ordering.
Preinstallation meeting
We meet with the GC, architect, mechanical sub and framer to confirm curbs, penetrations, drains and deck readiness.
Deck and substrate inspection
Before materials go up, we check deck fastening, curb locations, nailers and cleanliness, and write up deficiencies.
Install and protect
Insulation, cover board and membrane go in sequence, with walkway protection for trades who must cross the roof, and each section is tied off at day's end.
Punch list and testing
We probe seams, check flashings and walk the roof with the GC, correcting items the same week.
Close-out and warranty inspection
We provide as-built information, maintenance notes and, when the system and installer qualify, support manufacturer inspection and warranty issuance.
Coordination problems we catch in drawings
These issues show up on almost every set. Finding them in bid review saves a field fix.
Drains placed on structural members
A roof drain that falls over a beam can't be installed as drawn. It needs a structural fix before the deck is closed.
Slope shown on plans but not in the structure
If the deck is level and the plan expects drainage, tapered insulation must carry all of the slope and the price changes.
Parapet and curb heights too short
Flashing needs height above the finished roof surface. Thicker insulation steals it, so the details must be checked together.
Penetrations added late by the mechanical sub
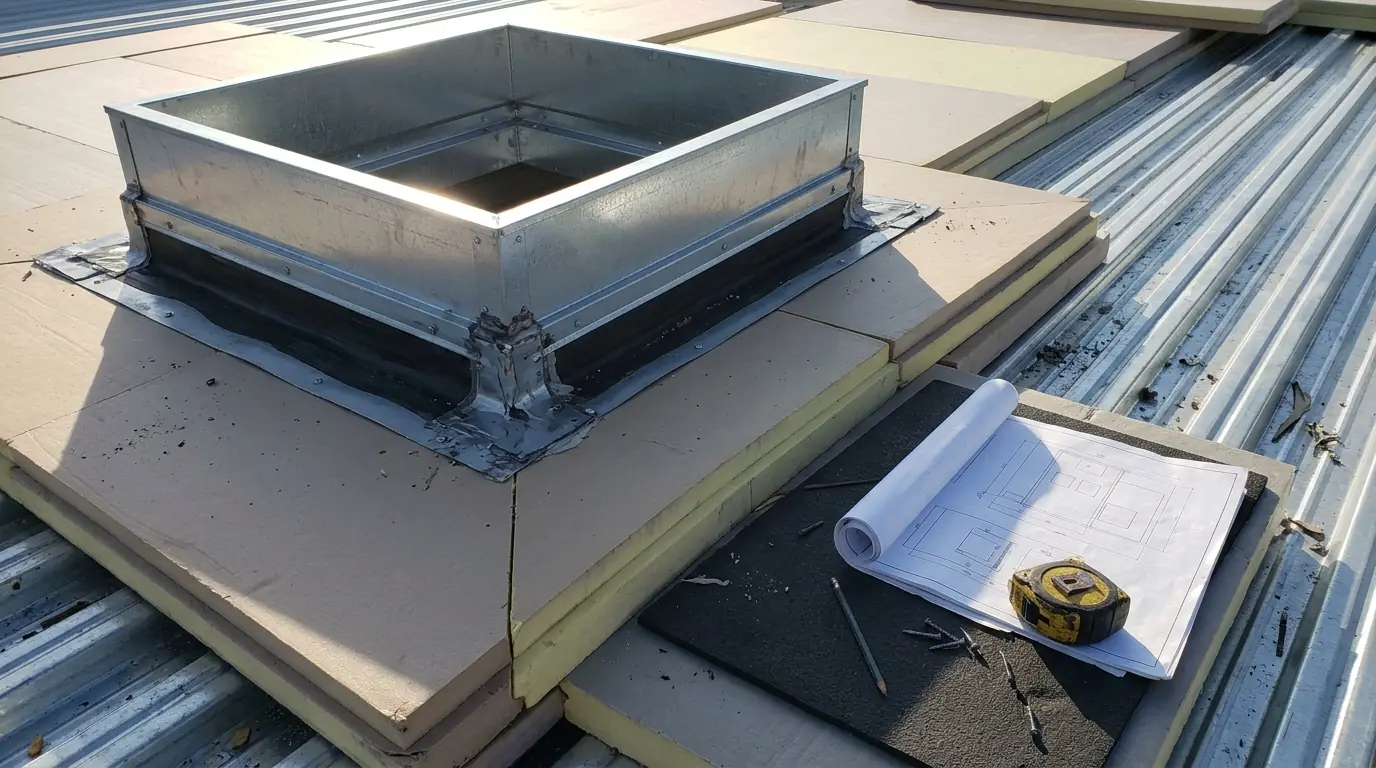
Pipes and ducts located after the roof is installed require cutting finished membrane and re-flashing.
Roof access and fall protection gaps
Hatches, ladders and tie-offs are required for maintenance and for our crew. We check they exist and where they sit.
Conflicting insulation thickness in specs
Sometimes the general notes and roof detail disagree. We ask before pricing so the bid matches the intent.
Roof hatches or access points left off the plans
Without a hatch or ladder, our crew and later maintenance staff have no safe way up. It's cheap to add in design and costly after drywall.
Roof assemblies we see on new commercial and multifamily projects
Specs vary by building type, budget and owner preference. Here is how common choices differ for builders.
| 60-mil TPO on steel deck | Modified bitumen on concrete or wood | Standing-seam metal | Commercial shingle | |
|---|---|---|---|---|
| Common building types | Offices, retail, light industrial | Parking decks, mixed-use podiums, clinics | Churches, schools, warehouses | Apartment buildings with steeper roofs |
| Installation speed | Fast on large open areas | Slower with multiple layers | Moderate, depends on panel length | Steady, labor-dependent |
| Coordination issues | Curb locations, ballast, wind uplift design | Open-flame rules and substrate dryness | Clip layout and thermal movement | Underlayment, ventilation, step flashing |
| Typical installed range | $7.35 to $11.90 per sq ft | $8.40 to $13.60 per sq ft | $10.75 to $18.50 per sq ft | $5.20 to $9.30 per sq ft |
| Warranty path | Manufacturer inspection common | Manufacturer inspection common | Panel finish and weathertightness warranties | Shingle manufacturer system warranty |
What new construction roofing costs and what moves the number
Pricing for new work is driven by assembly, insulation and project logistics. We bid from drawings, so these ranges are for early budgeting only.
| Work | Typical range | What moves it |
|---|---|---|
| Low-slope single-ply roof with insulation | $7.35 to $11.90 per sq ft | Includes flashings and standard edge metal on a clean steel deck. |
| Tapered insulation scope for slope to drains | $1.95 to $4.80 per sq ft | Depends on required slope, drain count and total thickness. |
| Edge metal, coping and gutters | $16.40 to $38.70 per linear ft | Custom profiles and long lengths raise cost. |
| Roof curbs and penetration flashing | $215 to $780 per curb or penetration | Based on size, material and whether the mechanical sub supplies curbs. |
What pushes a price up or down:
- Roof area, complexity and number of levels.
- Whether the insulation scope needs all slope built from tapered board.
- Crane or hoist needs and laydown space on site.
- Wind uplift design and fastening patterns required by the specs.
- Schedule compression, overtime and weather delays.
- Warranty term and inspection requirements in the spec.
Ranges reflect recent Middle Tennessee work and are not a quote; we price after a site visit. See the full Budget Guide.
Sequencing the roof around the other trades
A roofing crew can't work while rooftop units are being set by crane, and the mechanical sub can't set units until curbs are in. We confirm the order in the preinstallation meeting. Where trades must cross the new membrane to service equipment, we lay walkway pads and protection board so nobody drags tools across a finished surface.
On multifamily buildings, roof sections often have to be completed as framing finishes, one wing at a time. We split the roof into dry-in zones tied to the GC's schedule, install temporary protection at day's end and avoid leaving insulation exposed overnight, since wet polyiso is difficult to dry once it is covered.
Weather is a scheduling factor, not an excuse. Middle Tennessee spring storms and summer heat limit adhesive and primer windows, and winter cold slows welds. We build weather days into the schedule we give you, and we tell the GC the same afternoon when a forecast moves a date. Early agreement on these points saves rework.
Material staging is its own puzzle. Rolls of membrane, pallets of polyiso and bundles of edge metal need a laydown area and, usually, a crane or hoist pick. On a tight urban site near the Gulch or downtown, those picks happen before dawn to avoid traffic. We agree on delivery windows with your superintendent so deliveries don't block other trades.
What a general contractor should send us for a bid
Complete documents produce bids you can rely on and shorten the review.
- Roof plan, details, sections and the full spec division for roofing.
- Structural drawings showing deck type, slope and curb framing.
- Mechanical plans showing rooftop units, curbs and penetrations.
- Addenda issued since the first bid set.
- Required warranty type, term and inspection requirements.
- Site logistics: crane access, laydown area and working hours.
- Project schedule with the dry-in target and weather assumptions.
- Names of the architect, owner's representative and mechanical sub for the preinstallation meeting.
Inspections that keep a new roof's warranty on track
Manufacturer warranties on new commercial roofs often depend on documented inspections during and after installation. Some systems require a manufacturer representative to review the roof before the warranty is issued, and the terms differ between brands and thicknesses. We keep daily logs, photos and fastener or adhesive records during the work, so your owner has the file they will want later. Call (615) 716-3057 with the spec and we'll tell you what it needs.
Need new construction roofing on a Nashville building?
Call (615) 716-3057 any hour. We look at the roof, show you what we found and price the work before anything starts.
Where we do new construction roofing around Nashville
The ZIP codes below cover most of the buildings we work on. Every one links to its local page, and the full locations list has 62 more.
- Nashville 37219
- Downtown Nashville 37219
- East Nashville 37206
- Antioch 37013
- Madison 37115
- Donelson 37214
- Hermitage 37076
- Bellevue 37221
- Green Hills 37215
- Franklin 37064
- Brentwood 37027
- Murfreesboro 37130
- Smyrna 37167
- La Vergne 37086
- Mount Juliet 37122
- Lebanon 37087
- Hendersonville 37075
- Gallatin 37066
- Spring Hill 37174
- Columbia 38401
- Goodlettsville 37072
Work that often goes with new construction roofing
Membranes, coatings and metal we work on every week include Versico, Duro-Last, Elevate and Gaco, plus older systems still in service.
New Construction Roofing questions from Nashville owners
Do you work with general contractors and architects on new construction in Nashville?
Yes. We bid from plans and specs, attend preconstruction and coordination meetings, assemble product data for architect review and schedule around the other trades. We work on multifamily, office, retail, church and light industrial projects across Davidson and the surrounding counties.
What documents do you need to bid a new construction roof?
We need roof plans and details, the roofing spec section, structural and mechanical drawings, addenda and the project schedule. If slope or insulation thickness is unclear, we ask questions before pricing, so the bid matches the design intent rather than an assumption.
How do you protect the roof from other trades after installation?
We install walkway pads along service routes, use protection board at heavily traveled areas and tell the GC which areas are not open to foot traffic. Rooftop equipment setting, if scheduled after our work, is coordinated so cranes and loads do not damage the membrane.
Can you meet a tight dry-in schedule on a multifamily project?
Often yes, by dividing the roof into zones that follow framing completion. We plan crews, materials and weather days against the GC's schedule. If a date isn't realistic with the assembly specified, we say so early and suggest options rather than miss it.
What kind of warranty can I expect on a new commercial roof?
Manufacturer warranties are available when the system and installer qualify, typically covering materials and, depending on terms, labor for a defined period. Requirements vary by brand, membrane thickness and inspections. We review the spec and share the warranty documents before the bid is accepted.