Warehouse and industrial roofing in Nashville
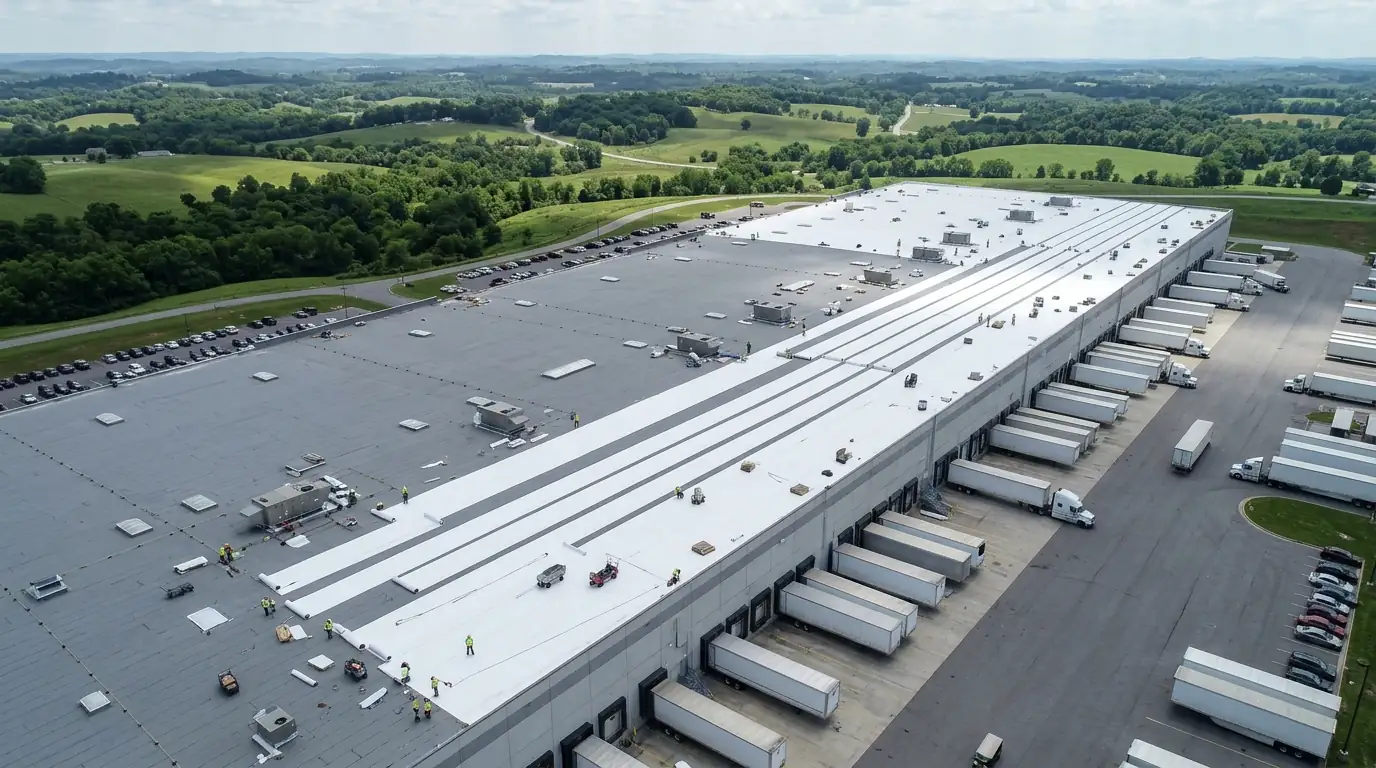
A warehouse roof covers hundreds of thousands of square feet of inventory and a dock that cannot stop. We plan the work in sections so product stays dry and trucks keep moving.
- Phased by bay
- Dock stays working
- Answered 24/7
Short answer
Warehouse and industrial roofing covers repair, recover and replacement of very large low-slope and metal roofs. Mechanically attached TPO replacement typically runs $5.85 to $9.40 per sq ft, and metal retrofit runs $7.20 to $12.60. We quote after a site visit, a roof walk and a review of how the building operates.
Why big-box and distribution roofs are their own category
A distribution building along I-24, I-40 or Briley Parkway can carry five hundred thousand square feet of roof, sometimes more. At that scale, small leaks add up. Water enters at a few thousand fasteners, dozens of penetrations and many hundreds of feet of seams, and a failure over a rack of finished goods can mean a six-figure inventory loss. Even a modest leak on a roof that size can wet insulation across a large area before anyone sees a stain.
The roof itself is usually simple: a steel deck, insulation, and a single-ply membrane or a standing seam metal panel. The challenge is logistics. Material has to arrive by truck and be lifted by crane or telehandler without blocking dock doors. The crew has to avoid forklifts, trailers and inbound freight. And the work has to be staged so no bay is open to weather overnight. A truck backed into the wrong bay or a lift reaching over a work zone can stop a project cold.
We plan each warehouse roof like a construction schedule. We map the building in sections, tie each section to a weather window and a dock schedule, and keep the open area small enough to close out the same day. Tenants are told which doors and bays are affected before the work starts, not after.
Lease structure shapes the decision as well. On a build-to-suit building with a long lease, the owner may want the longest-lived roof and a warranty that transfers on sale. On a speculative building with a short remaining term, a recover or a coating may stretch the budget further. We lay out both paths with cost per year of expected life, so the owner and the tenant can agree on who pays and for what.
Signs a warehouse roof is near the end of its life
Industrial roofs rarely fail all at once. They show a pattern, and spotting it early allows planned replacement instead of emergency tarping.
Buckets and drip pans on the floor
Recurring buckets in the same bays mean the roof is leaking at many points, not one, and spot repairs will not keep pace.
Rust on the underside of the metal deck
Staining or flaking on deck flutes shows chronic moisture, and the deck may need replacement in places.
Fasteners backing out of metal panels
Exposed screw heads standing proud of the panel lose sealing washers and begin to leak.
Ponding that stays after 48 hours
Standing water stresses the membrane and the structure, and shows that the roof slope or drains are not doing their job.
Membrane seams that peel or lift
Open seams on a single-ply roof mean the membrane has aged or been heat-damaged and is losing its watertight bond.
Increased cooling costs in summer
A dark, aged roof absorbs heat. Reflective membranes or coatings can reduce that load for conditioned warehouse space.
Daylight visible through the deck
Light showing at panel laps or around fasteners from inside means water has a clear path too, even if no bucket is under it yet.
TPO recover versus metal retrofit on a large warehouse
Both solutions fit big-box roofs. The choice depends on the existing roof, the structure and the building's remaining life. Cost, building use and the condition of the deck decide it more than any brochure does.
| TPO over existing roof | Metal retrofit panel system | |
|---|---|---|
| Best fit | Dry insulation, sound deck, low-slope built-up or old single-ply | Existing metal roof with failing seams or fasteners |
| Disruption | Lower, little debris, no dust over product | Moderate, panels are lifted into place and framed |
| Typical installed cost | $5.85 to $9.40 per sq ft | $7.20 to $12.60 per sq ft |
| Expected life | Often 20 years or more with maintenance | Often longer with concealed fasteners and standing seams |
| Wind and hail | Good, with proper attachment pattern | Good, with heavier gauge panels for hail |
| Hail exposure | Thicker membrane and cover board improve resistance | Heavier gauge panels resist denting but may show cosmetic marks |
How we phase a warehouse roof project
Every building has a different operating rhythm. These steps keep the work aligned with it.
Walk the roof and the floor
We inspect the roof from above and the underside of the deck from the floor, noting leaks, rust, skylights and sprinkler lines.
Core and scan the insulation
Cores and an infrared or capacitance scan show how much insulation is wet, and whether a recover is allowed.
Map the sections
The roof is divided into bays or zones sized to a day of work, with staging areas, crane position and truck routes marked on a plan.
Coordinate with operations
We agree on dock closure hours, forklift routes, rack protection and emergency contacts with your facility manager. Section size is set by what we can finish and weather-seal in a single working shift.
Install section by section
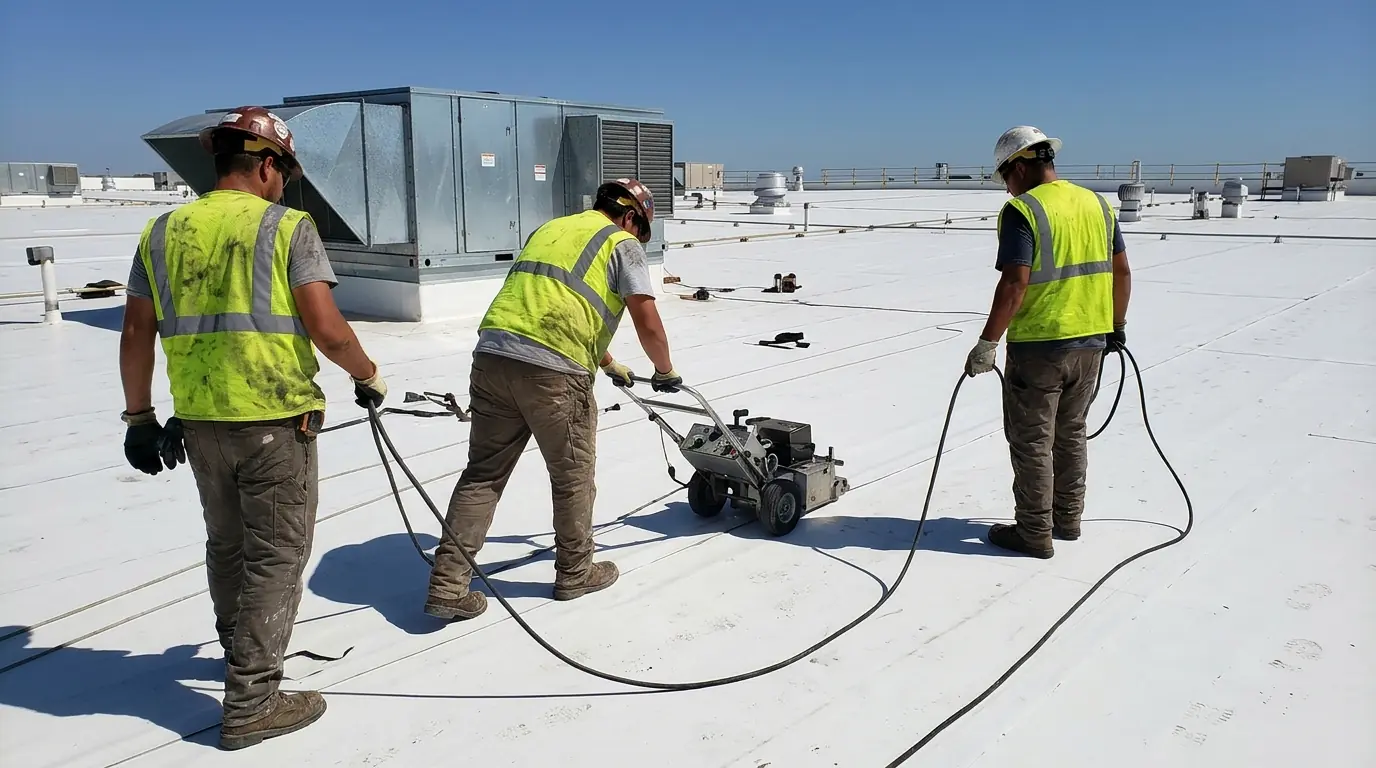
Old roof is removed or prepared, insulation is laid, and membrane or panels are completed and welded before we leave each zone.
Detail, test and document
Penetrations, drains, curbs and edges are flashed. Seams are probed, areas are photographed and a punch list is closed with you.
Close out with the facility manager
We walk the finished roof with your manager, review the as-built sketch of drains and penetrations and set a first maintenance visit before the next storm season.
Keeping product and people safe under a working roof
Dust, debris and hot work cause the real damage during a re-roof. A cut-out mechanical attachment can drop screws into the space below. Roofing torches can light dust on racks. We protect floors where required, use vacuum and tarp systems during tear-off, and avoid open flame near stored goods. Cold-applied and mechanically attached systems are common choices for this reason. Hot work and open flame are kept far from stored goods, and a fire watch is posted after any torch or hot-air tool use.
Sprinkler lines, conduit and exhaust fans often hang close to the deck. We check underside clearances before fastening anything, and we choose fastener lengths that will not penetrate through steel decks into the space below. Where the deck is thin or rusted, we replace it before laying insulation. We also confirm the deck can carry the rolls of membrane and pallets of insulation staged on it.
Many industrial roofs also carry equipment: makeup air units, dock levelers' exhaust, solar arrays, lightning protection. We coordinate with those trades, lift and reset equipment as needed, and re-flash every curb. A new roof with old equipment details still leaks. Rooftop conveyors, dock exhaust and refrigeration condensers get the same attention as a standard unit curb.
Fire and insurance rules also touch industrial roofs. Insurers often rate roof assemblies for wind and fire, and a change in membrane, insulation or attachment can change that rating. Before we order material, we ask for the insurance carrier's requirements and check that the assembly we propose meets them. It saves an argument after the roof is finished and the carrier's engineer visits.
What warehouse and industrial roofing costs
Large roofs benefit from scale, but access and phasing change the math. These are planning ranges for Middle Tennessee, and we quote after a site visit.
| Work | Typical range | What moves it |
|---|---|---|
| Mechanically attached 60-mil TPO recover | $4.95 to $7.80 per sq ft | Requires dry insulation and sound deck |
| Full tear-off and mechanically attached 60-mil TPO replacement | $5.85 to $9.40 per sq ft | Includes new insulation to meet energy code |
| Metal retrofit over existing metal roof | $7.20 to $12.60 per sq ft | Includes framing and new fasteners |
| Silicone restoration on a sound roof | $2.45 to $4.65 per sq ft | Only where insulation is dry |
| Steel deck panel replacement | $4.85 to $9.60 per sq ft of deck | Rusted or crushed panels are cut out and replaced before insulation |
What pushes a price up or down:
- Total roof area, since larger projects usually lower unit cost
- Number of penetrations, curbs and skylights per thousand square feet
- Condition of the steel deck and number of replacement panels
- Dock operations and how many hours per day we can work
- Insulation depth required by current energy code
- Crane or hoist access and distance from staging area
Ranges reflect recent Middle Tennessee work and are not a quote; we price after a site visit. See the full Budget Guide.
What a warehouse operator should confirm before work starts
These questions keep operations and roofing aligned.
- Which dock doors and truck routes stay open during work hours
- Whether racking or product sits directly under the zone being worked
- Sprinkler, conduit and exhaust locations near the deck
- Who on site approves daily closeout and sign-off
- Where roof access ladders and hatches are located
- Insurance requirements of the lease or lender
- A backup plan if a storm moves in during an open section
- Roof load limits for stacking materials on the deck
- Lightning protection or solar arrays that must be lifted and reset
I-24 and I-40 corridors see wind first
Open industrial parks in Smyrna, La Vergne, Lebanon and along the Lebanon Pike corridor have few windbreaks. Large roofs there collect wind uplift at the corners and perimeters, and spring hail comes through on a regular basis. When we design an attachment pattern for these buildings, we use denser fasteners in corner and perimeter zones, and we document the pattern so the manufacturer warranty can follow it. We watch radar through the day and plan each section so it can be closed quickly if a cell moves in.
Need warehouse & industrial roofing on a Nashville building?
Call (615) 716-3057 any hour. We look at the roof, show you what we found and price the work before anything starts.
Where we do warehouse & industrial roofing around Nashville
The ZIP codes below cover most of the buildings we work on. Every one links to its local page, and the full locations list has 62 more.
- Nashville 37219
- Downtown Nashville 37219
- East Nashville 37206
- Antioch 37013
- Madison 37115
- Donelson 37214
- Hermitage 37076
- Bellevue 37221
- Green Hills 37215
- Franklin 37064
- Brentwood 37027
- Murfreesboro 37130
- Smyrna 37167
- La Vergne 37086
- Mount Juliet 37122
- Lebanon 37087
- Hendersonville 37075
- Gallatin 37066
- Spring Hill 37174
- Columbia 38401
- Goodlettsville 37072
Work that often goes with warehouse & industrial roofing
We install and repair systems from Carlisle SynTec, GAF, Johns Manville and Sika Sarnafil, and we patch whatever is already on your roof.
Warehouse & Industrial Roofing questions from Nashville owners
How do you re-roof a Nashville warehouse while operations continue?
We divide the roof into sections sized to one day of work, close each section the same day, and plan truck routes and dock hours with your team. Debris is contained and product areas are protected. Most distribution buildings stay open for the entire project.
Is TPO or metal better for a large industrial roof in Middle Tennessee?
TPO fits low-slope roofs with sound decks and dry insulation. Metal retrofit fits existing metal roofs with leaking seams or fasteners. Both work well. The deciding factors are the existing roof, remaining building life and tolerance for disruption, and a roof survey settles it.
Can a warehouse roof be recovered without tear-off?
Yes, where the existing insulation is dry and the deck is sound. Codes limit roofs to two coverings before a full tear-off, so we count the layers first. Core cuts and a moisture scan decide whether a recover is allowed on your building.
How long does a 300,000 square foot warehouse re-roof take?
Duration depends on crew size, weather and scope. A building of that size can run several weeks to a few months, with sections completed daily. We give a schedule with your dock hours in mind, and we update you on weather delays right away.
What happens if rain arrives during an open section?
We stage each day so that no section is left open at close. If weather arrives early, crews seal edges with temporary tie-ins and tarps, and we use the 24/7 line to adjust the plan. Product protection is part of the plan, not an afterthought.