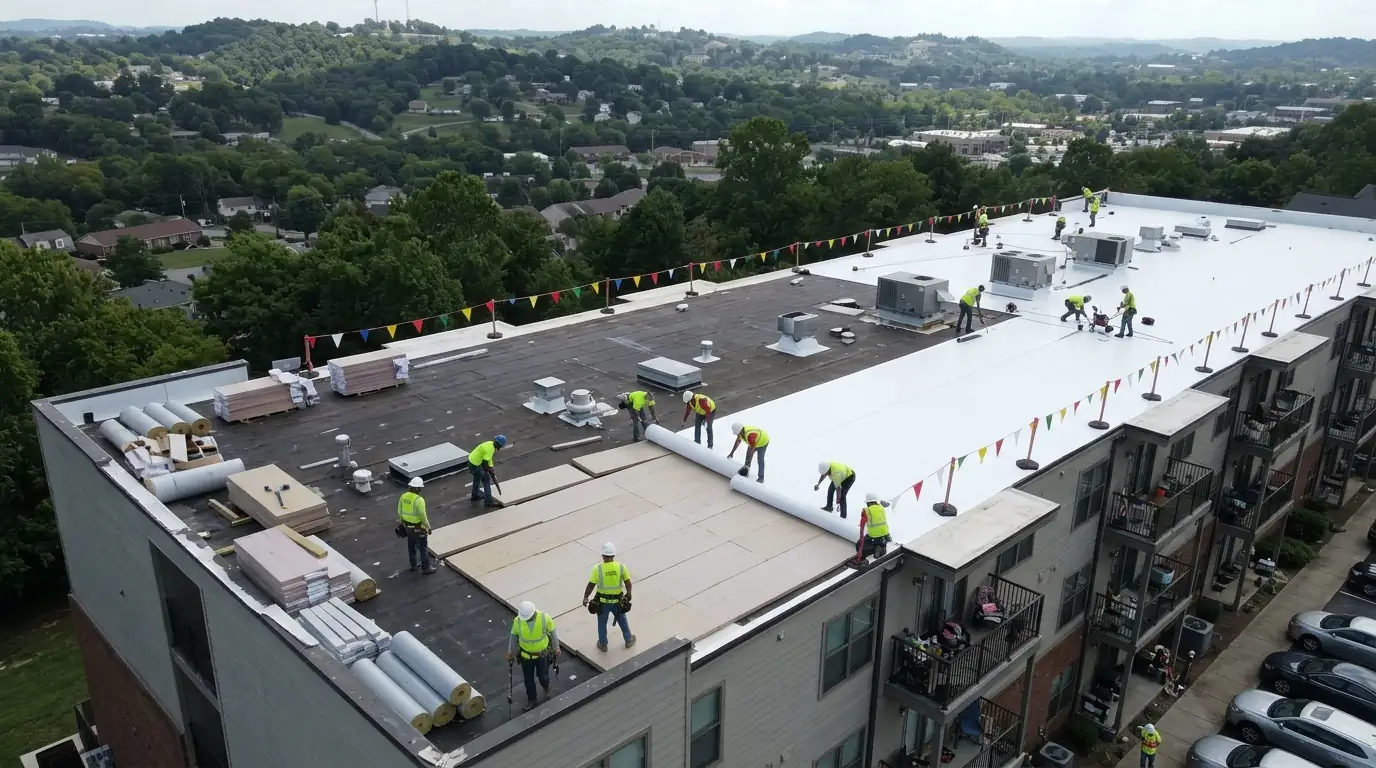
The roof is open to the weather, not to your tenants
People worry that reroofing means leaks, fumes and chaos. The risk is real only when a crew opens more roof than it can close. The foundation of an occupied reroof is a simple rule: nothing stays open overnight. Every section torn off in the morning is dried in before the crew leaves for the day.
That rule shapes everything else. It sets the size of each phase, the crew count, the material delivery plan and the weather call each morning. When a front shows up on radar, the foreman shortens the day rather than gambling with the building. We tell the property manager the plan for the day before the crew starts, so tenants hear it from you first.
A good plan treats the building's tenants as stakeholders. A dental office, a call center and a warehouse each tolerate different disruptions, so the schedule should reflect that. The plan also names one person on site who answers tenant questions during the work. Tenants who know the schedule and the contact person rarely call the owner in frustration.
How we phase the work
Phasing keeps the building dry and gives tenants predictable days. This is the typical order, adapted to the roof.
Divide the roof into sections
We split it by drainage zone, tenant space or access so each section can be completed in a day.
Stage material at the edge
Rolls, insulation and equipment are loaded by crane or lift in the early morning, before the building is busy.
Open one section at a time
We remove only what can be covered with new insulation and membrane that same day.
Tie in at the end of each day
Temporary seals at the edge of the new work keep rain out overnight.
Inspect before leaving
We walk the finished section, check seams and take photographs for your file.
Move to the next section
The sequence repeats until the roof is done.
Choosing a method with tenants in mind
Some roof systems are friendlier to occupied buildings than others. This is a general guide.
| Odor | Noise | Typical fit | |
|---|---|---|---|
| Mechanically attached single-ply | Low | Moderate, fasteners and drills | Warehouses, offices |
| Fully adhered single-ply | Moderate from adhesive | Lower | Medical, schools |
| Heat-welded TPO or PVC | Low, no open flame | Moderate | Most occupied buildings |
| Modified bitumen, torch applied | High, open flame | Moderate | Rarely preferred when occupied |
| Built-up with hot asphalt | High fumes | Moderate | Needs a careful intake plan |
| Recover over a sound roof | Lower, less tear-off | Lowest | When the roof qualifies |
Odor and air intakes
Fumes enter buildings through rooftop air intakes. Before work starts, we identify every intake, return and exhaust on the roof. The usual remedy is to cover or redirect intakes during adhesive or asphalt work, and to coordinate with your mechanical contractor so fresh air is still supplied to occupied spaces. Intakes on neighboring buildings count too, so we look at the surrounding rooflines.
Low-odor adhesives and mechanically attached or heat-welded systems reduce smell. If a medical suite, lab or daycare sits under a section, we schedule the odorous steps for hours when that space is closed. Weekend work is often the right call, and a few hours of planning saves a week of complaints. Ask to see the product data sheet for any adhesive or primer before it arrives on site.
Ask tenants with sensitivities to tell the property manager early. It is easier to move a task by two days than to deal with a complaint on the afternoon it happens. Keep a short list of sensitive spaces and review it each morning. A tenant who works with sensitive equipment, animals or patients should hear about the plan early, in writing.
For heat-welded systems the smell is low, but cleaners, primers and sealants still have odors. We read the product data for each material and share the list with the property manager before work starts. Knowing what is coming lets building staff decide whether to close an intake or relocate a sensitive tenant for a day.
Noise, vibration and access
Tear-off is the loudest phase. Tools scrape, drop and thump, and the sound carries through the structure to the ceiling below. Schedule it outside of presentations, exams, calls and appointments where possible. Early starts suit offices, but they do not suit residential tenants who sleep, so apartment work follows different hours. Tell tenants which days will be loudest so they can plan around them.
On apartment buildings and church campuses, we mark protected paths for foot traffic, set up barricades around ground-level debris zones and place chutes or dumpsters away from entrances. Deliveries get a fixed window. On busy corridors like Charlotte Pike or Nolensville Pike, truck staging needs a plan before the first day. Crews carry a laminated site map and review it at every morning meeting.
Roof access matters for safety. A single ladder or hatch is a bottleneck, and carrying heavy rolls through a tenant space is never acceptable. We plan hoisting by crane, lift or conveyor so materials move over the edge of the building instead of through it. A conveyor or a lift reduces noise as well, since materials are not dragged across the deck.
Vibration travels differently in different structures. Steel framing with metal deck carries tool noise widely, while concrete deck damps it. If you know which one you have, tell us, and we will plan tear-off tools accordingly. Where noise is a serious concern, hand tools or cut-and-lift methods reduce it for a few key hours.
What the dry-in rule means for different roof types
On a low-slope building with a single-ply system, dry-in means installing insulation and membrane over each section and sealing the edge with a temporary tie-in. A section torn off at eight in the morning is covered by mid-afternoon. The crew size is chosen to hit that pace, not the other way around.
On a recover, there is no tear-off, so the building stays dry throughout and the work is quieter. That is one reason recovers are popular on occupied hospitals, schools and churches when the existing roof qualifies. A moisture survey tells us early whether that path is open. Ask the crew how the temporary tie-in is built and removed.
On metal retrofit projects, new framing and panels go over the old roof in bays. The old roof acts as a weather barrier until the new one is ready. Each approach has a different risk, so the foreman explains the dry-in plan before the first morning rather than improvising when the sky turns.
The same logic applies to insulation. Boards that sit in the rain absorb water, so we stage only what the crew will install that day and cover the rest with tarps tied down against wind. Wet insulation installed under a new membrane is a defect nobody sees until the first summer.
What to send tenants before work starts
A clear notice prevents most complaints. Send it about two weeks ahead and repeat it the week of the work.
- Start date, expected finish date and the working hours each day
- Which section of the roof is being worked on, by date
- Expected noise levels and the loudest phases
- Possible odors and how air intakes are being protected
- Parking, entry and delivery changes
- Who to call if water, fumes or noise become a problem, and the 24/7 number
- What to move away from ceiling areas, such as server racks and artwork
- Whether any rooftop equipment will be shut down, and for how long, so tenants can plan around it
Weather windows in Middle Tennessee
Spring and fall give the best mix of mild temperatures and stable days, but spring storms can interrupt. Summer afternoons bring pop-up thunderstorms that can arrive fast. Winter cold limits adhesives and sealants. The foreman should check radar each morning and decide how much to open. A good plan builds in extra days and never treats a forecast as a promise. Share the plan with tenants in writing so there are no surprises.